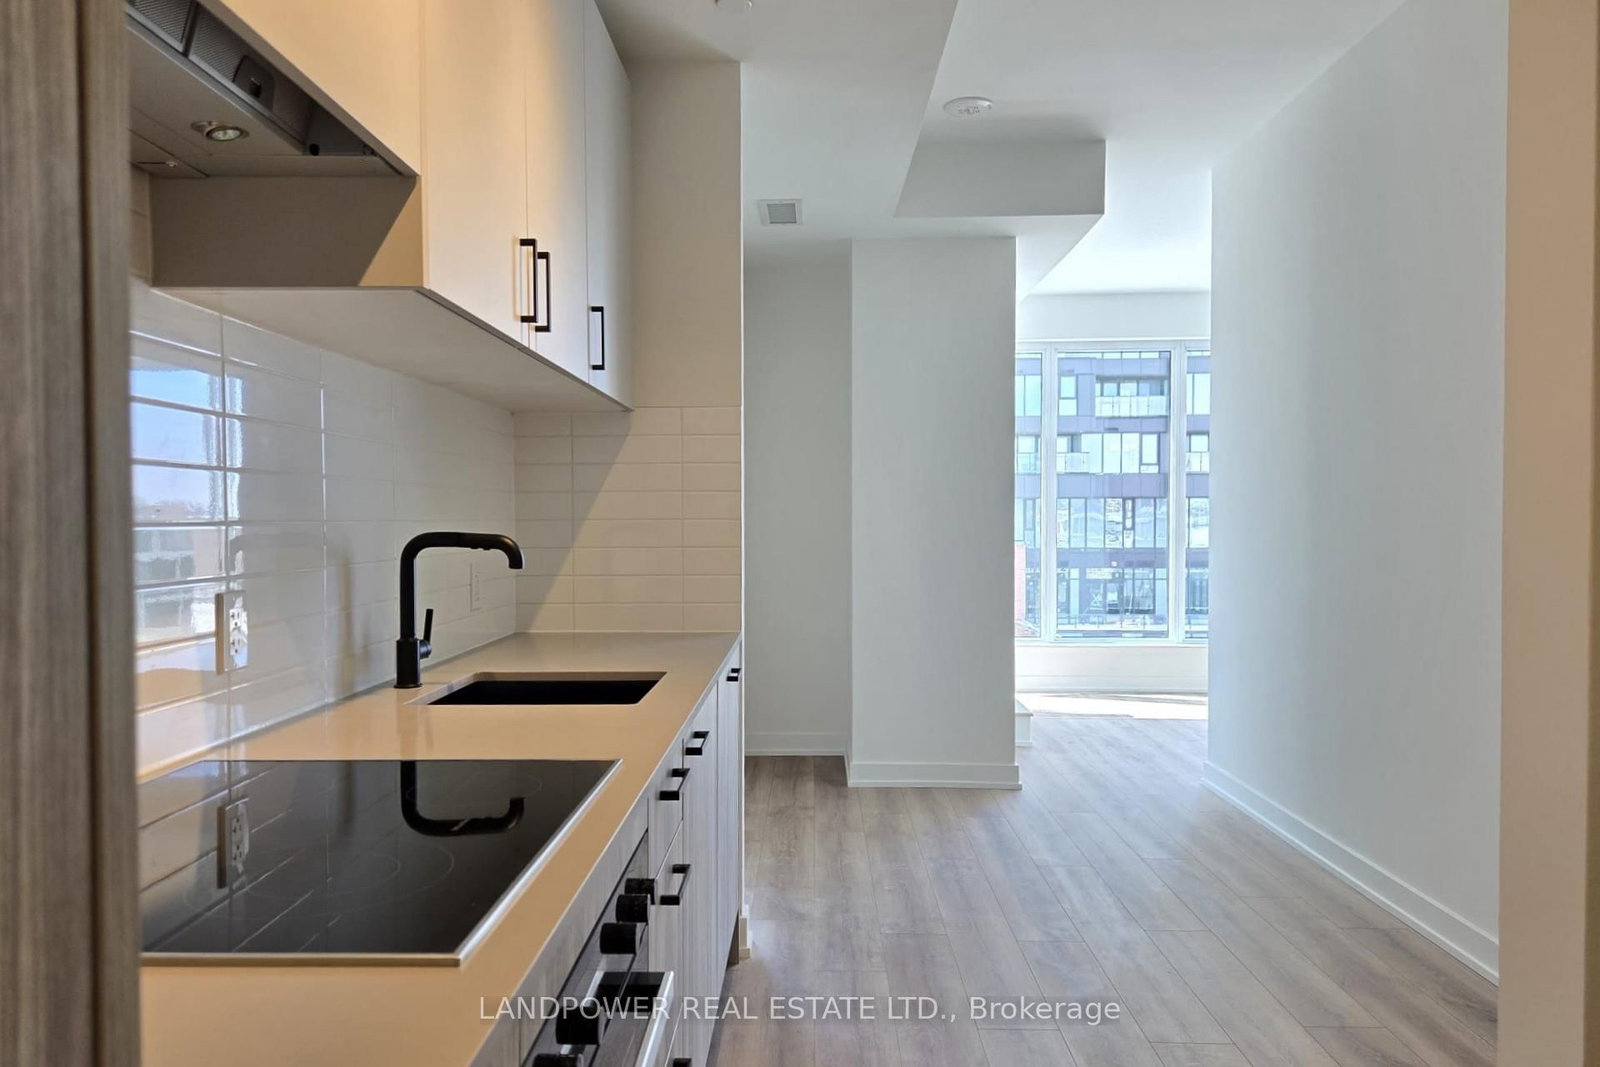
<-- style PDP --> 812-60 Pavane Linkway, Toronto - Condo Apt for lease for $2,500
  • new
  • for lease

812-60 Pavane Linkway

Toronto, Ontario, M3C 1A1 - Flemingdon Park

$2,500

  • Neighbourhood

    Flemingdon Park

  • Major Intersection

    Don Mills & Eglinton

  • Listed Since: 1 day(s)

  • Last update: today

Overview

  • Property Type

    Condo Apt, Apartment

  • Bedrooms

    2

  • Bathrooms

    1

  • Square Feet

    900-999

  • Exposure

    South West

  • Total Parking

    1 Underground Garage

  • Locker

    Exclusive

  • Furnished

    No

  • Balcony

    Open

Property Description

Property description for 812-60 Pavane Linkway, Toronto

Welcome to 60 Pavane Linkway, where luxury meets convenience! This beautifully renovated 2-bedroom condo offers a spacious open-concept layout with modern finishes throughout. Enjoy a bright contemporary kitchen featuring quartz countertops, a stylish backsplash, and newer stainless steel appliances. The unit boasts sleek 5" laminate flooring, a generous open balcony with unobstructed skyline views, and an abundance of natural light throughout. Located in an exceptionally well-maintained and recently renovated building, residents enjoy a wide range of amenities including an outdoor pool, fitness facilities, party room, visitor parking, and beautifully landscaped grounds. Nestled alongside the scenic East Don River ravine system, this location offers direct access to walking and biking trails, perfect for outdoor enthusiasts. Conveniently situated just minutes from the DVP, Hwy 404, and Hwy 401, with TTC at your doorstep, commuting is effortless. Close to shopping, schools, parks, golf courses, and the Shops at Don Mills, this is an excellent opportunity to enjoy comfortable urban living in a vibrant and connected community.

Listed by RE/MAX WEST REALTY INC.

  • MLS #

    C13477924

  • Sq. Ft

    900-999

  • Sq. Ft. Source

    MLS

  • Year Built

    Available Upon Request

  • Basement

    None

  • View

    n/a

  • Garage

    Underground, 1 spaces

  • Parking Type

    Exclusive

  • Locker

    Exclusive

  • Pets Permitted

    Yes-with Restrictions

  • Exterior

    Brick

  • Fireplace

    N

  • Security

    n/a

  • Elevator

    n/a

  • Laundry Level

    n/a

  • Building Amenities

    Car Wash,Concierge,Gym,Indoor Pool,Sauna,Visitor Parking

  • Maintenance Fee Includes

    Cable, Heat, Hydro, Parking, Water

  • Property Management

    Ace Condominium Mgmt

  • Heat

    Baseboard

  • A/C

    None

  • Water

    n/a

  • Water Supply

    n/a

  • Central Vac

    N

  • Cert Level

    n/a

  • Energy Cert

    n/a

  • Living

    5.44 x 3.34 ft Flat level

    Laminate, Open Concept, Window

  • Dining

    3.08 x 2.45 ft Flat level

    Laminate, W/O To Balcony, Open Concept

  • Kitchen

    3.5 x 2.45 ft Flat level

    Stainless Steel Appl, Quartz Counter, Breakfast Bar

  • Primary

    4.25 x 3.2 ft Flat level

    Laminate, Closet, Window

  • 2nd Br

    3.08 x 2.74 ft Flat level

    Laminate, Closet Organizers, Window

  • MLS #

    C13477924

  • Sq. Ft

    900-999

  • Sq. Ft. Source

    MLS

  • Year Built

    Available Upon Request

  • Basement

    None

  • View

    n/a

  • Garage

    Underground, 1 spaces

  • Parking Type

    Exclusive

  • Locker

    Exclusive

  • Pets Permitted

    Yes-with Restrictions

  • Exterior

    Brick

  • Fireplace

    N

  • Security

    n/a

  • Elevator

    n/a

  • Laundry Level

    n/a

  • Building Amenities

    Car Wash,Concierge,Gym,Indoor Pool,Sauna,Visitor Parking

  • Maintenance Fee Includes

    Cable, Heat, Hydro, Parking, Water

  • Property Management

    Ace Condominium Mgmt

  • Heat

    Baseboard

  • A/C

    None

  • Water

    n/a

  • Water Supply

    n/a

  • Central Vac

    N

  • Cert Level

    n/a

  • Energy Cert

    n/a

  • Living

    5.44 x 3.34 ft Flat level

    Laminate, Open Concept, Window

  • Dining

    3.08 x 2.45 ft Flat level

    Laminate, W/O To Balcony, Open Concept

  • Kitchen

    3.5 x 2.45 ft Flat level

    Stainless Steel Appl, Quartz Counter, Breakfast Bar

  • Primary

    4.25 x 3.2 ft Flat level

    Laminate, Closet, Window

  • 2nd Br

    3.08 x 2.74 ft Flat level

    Laminate, Closet Organizers, Window

Thinking of Selling?

Find Out Your Home’s Value in Today’s Market!

No Email or Signup is required to view your home estimate.

estimate your home value

Contact Manoj Kukreja

Sales Representative,
Century 21 People’s Choice Realty Inc.,
Brokerage
(647) 576 - 2100

Manoj profile avatar

Property History

Property history for 812-60 Pavane Linkway, Toronto

This property has been sold 1 time before. Create your free account to explore sold prices, detailed property history, and more insider data.

Sign In / Register

Thinking of Selling?

Find Out Your Home’s Value in Today’s Market!

No Email or Signup is required to view your home estimate.

estimate your home value

Contact Manoj Kukreja

Sales Representative, Century 21 People’s Choice Realty Inc., Brokerage
(647) 576 - 2100

Manoj profile avatar

Recent Sold Listings in Flemingdon Park, Toronto

Popular Cities